Structural Glazing with Openable Windows
Short Description
Structural glazing with openable windows combines seamless glass facades with integrated ventilation, offering modern aesthetics, natural light and functional airflow.
Product Description
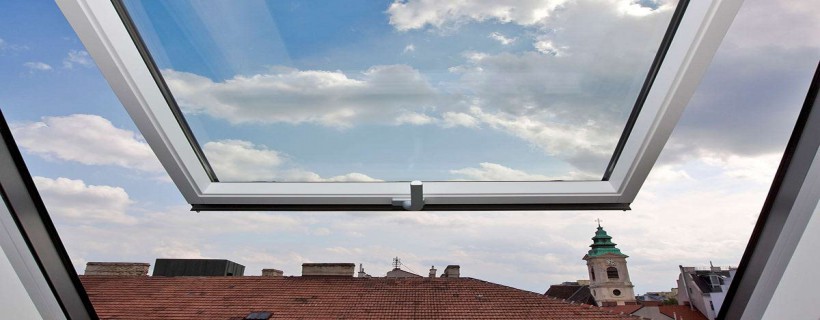
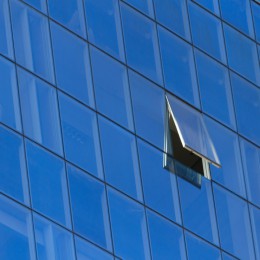
Structural Glazing with Openable Windows is an advanced façade solution that combines the sleek appearance of a continuous glass exterior with the practicality of natural ventilation. The system incorporates specially designed openable windows within the structural glazing façade, maintaining a clean and elegant architectural look while allowing fresh air circulation.
This innovative solution enhances building aesthetics by minimizing visible framing and creating a seamless glass surface. At the same time, the integrated openable windows provide ventilation, improve indoor comfort and contribute to energy efficiency.
Widely used in commercial buildings, offices, hotels, shopping centers and residential developments, structural glazing with openable windows offers the perfect balance of beauty, functionality and performance. The system is engineered to provide excellent weather resistance, durability and long-term reliability while meeting modern architectural requirements.
At Loloat Afnan Factory, we design, fabricate and install high-quality structural glazing systems with openable windows, delivering customized solutions that combine style, safety and superior performance for every project.
Related Projects

Structural Window
Premium Structural Window

Aluminium Structural Glazing